
Residential project types we execute

A 2BHK in a high-rise and a standalone villa are different projects long before anyone picks a finish. One is governed by society rules, lift access and a carpet area you cannot add to; the other has room to build but needs structural and services planning from scratch. Here is how the approach changes across the residential work we take on in Mumbai.

01 Flagship 1BHK to 4BHK · High-rise towers

Apartment & Flat Interiors

Usable carpet area is fixed, so every inch has to earn its place. Storage is planned into circulation dead space, full-height wardrobes and lofts recover volume, and layouts work around structural columns and beams that cannot be touched. Society NOCs, permitted working hours, lift protection and debris removal are handled by us, not left to you.

  • Society NOC
  • Loft & full-height storage
  • BWP-grade ply
02

Villa & Bungalow Interiors

Independent houses, row villas and weekend homes where interiors extend into civil, structural and landscape decisions — multi-level planning, staircase and double-height detailing, terrace waterproofing and external finishes.

Vastu-aligned · Home automation
03

Home Renovation & Remodelling

Older flats and houses brought up to current standards. We survey concealed plumbing, ageing wiring, seepage history and slab condition first, because renovation cost is driven by what is behind the wall, not the visible finish.

Rewiring · Waterproofing
04

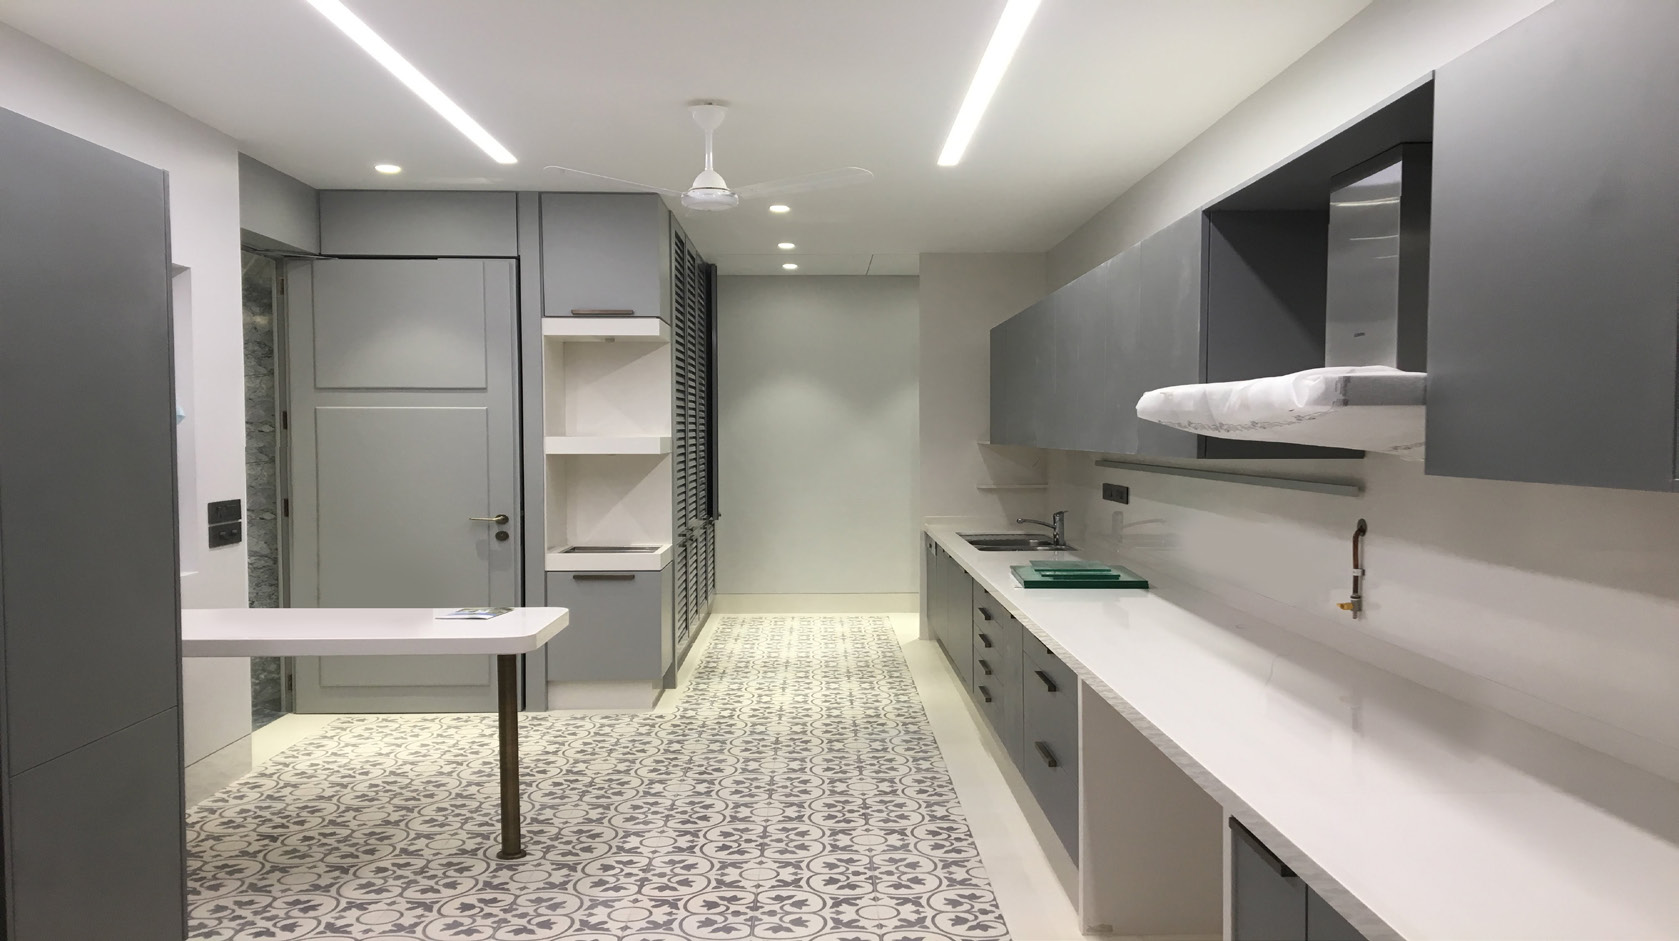
Living, Dining & Kitchen Interiors

The shared zones that decide how a home feels. Seating and circulation planned around natural light, with modular kitchens detailed to an ergonomic work triangle and correct chimney and plumbing provisions.

Layered lighting · Modular kitchen
05

Bedroom & Wardrobe Interiors

Master, guest and children's bedrooms designed around storage volume and quiet — fitted wardrobes with internal organisation, bed-back detailing, and AC throw and drainage resolved before the ceiling closes.

Fitted wardrobes · Concealed lighting

Structured Project Execution

Residential projects are executed through a structured approach that ensures coordination between design intent, technical planning, and on-site implementation.

  • Clear project scope before execution
  • Material and vendor coordination
  • Execution supervision and progress monitoring
  • Quality inspections during project stages
  • Structured final handover process

Execution Scope

Residential interior projects typically include coordination and execution of the following components.

  • Civil layout adjustments and modifications
  • Modular kitchen and wardrobe installations
  • Carpentry and custom furniture
  • Electrical and lighting systems
  • Flooring and ceiling work
  • Painting and wall finishes
  • Interior furniture installation

Home Interior Contractors in Mumbai

We work from Andheri West on residential projects across Mumbai, Navi Mumbai, Thane and Pune. Building interiors in this city means working inside constraints that never appear on a drawing: housing-society NOCs and fit-out deposits, permitted working hours that rule out evenings and Sundays in most buildings, single service lifts shared with every other flat under renovation, and material movement that has to be scheduled around them.

Mumbai's coastal humidity and monsoon also decide specification. We favour marine-grade and BWP-rated ply in wet zones, treat wall dampness before finishes go up rather than after, and plan waterproofing and any external work around the monsoon window. These realities are priced into the estimate at the start, so they surface as scheduled activities rather than as mid-project variations.

How a Home Interior Project Runs

  • 1. Site visit and brief. We measure the flat or house, record existing services and dampness, and discuss how your family actually uses each room.
  • 2. Layout, 3D and costing. Space plan, 3D visuals of key areas and a line-item quotation, so you can see which material choices drive the number before committing.
  • 3. Society approvals and procurement. We handle NOC paperwork and deposits while long-lead items — modular kitchen, wardrobes, imported finishes — are ordered against frozen drawings.
  • 4. Execution and supervision. Civil, plumbing, electrical, carpentry, painting and installation run to a sequenced schedule, with a site supervisor present and weekly photo updates shared with you.
  • 5. Snagging and handover. A documented snag list is closed before handover, with warranties on materials and workmanship, and a deep clean before you move in.

Home Interior FAQs

A standard 800–2,000 sq ft store typically takes 4–7 weeks on site once drawings are approved and fabrication is underway. Mall units can run faster where work happens on night shifts, and slower where the developer's approval process is lengthy. Large showrooms with bespoke joinery or imported fixtures need longer, and we identify those long-lead items in the first estimate.
Yes. For franchise and multi-outlet brands we build strictly to the identity manual — approved materials, colours, fixture drawings and signage specifications — and submit samples for sign-off before fabrication. For multi-city rollouts we maintain the same detailing and vendor base across outlets so stores are consistent rather than approximately similar.
Yes. Mall fit-outs are a core part of our retail work. We manage drawing submissions, fit-out deposits, barricade compliance and coordination with mall HVAC, sprinkler and fire alarm systems, and we staff night shifts where the centre restricts daytime work. The approval timeline is built into the programme from day one, not treated as a delay later.
Fixture volume and finish grade dominate the budget, followed by lighting specification, shopfront and signage, and any HVAC or electrical upgrade the unit needs. Luxury retail carries additional cost for precision joinery, security integration and specialist display lighting. Our BOQ separates these so you can see the trade-offs directly.
Yes, and in retail it matters more than most clients expect. We specify colour temperature, beam angle and CRI by zone so merchandise renders accurately — particularly important in apparel and jewellery, where poor colour rendering directly drives returns and lost sales. Lighting is focused and commissioned on site before handover, not just installed.

Related Services

Planning something beyond a single home? See our turnkey civil & interior contracting scope for ground-up builds, or our luxury project management consultancy for high-value residences. We also execute commercial interior design, retail interiors, hospitality interiors and healthcare interiors. Delivered homes are shown in our project portfolio.