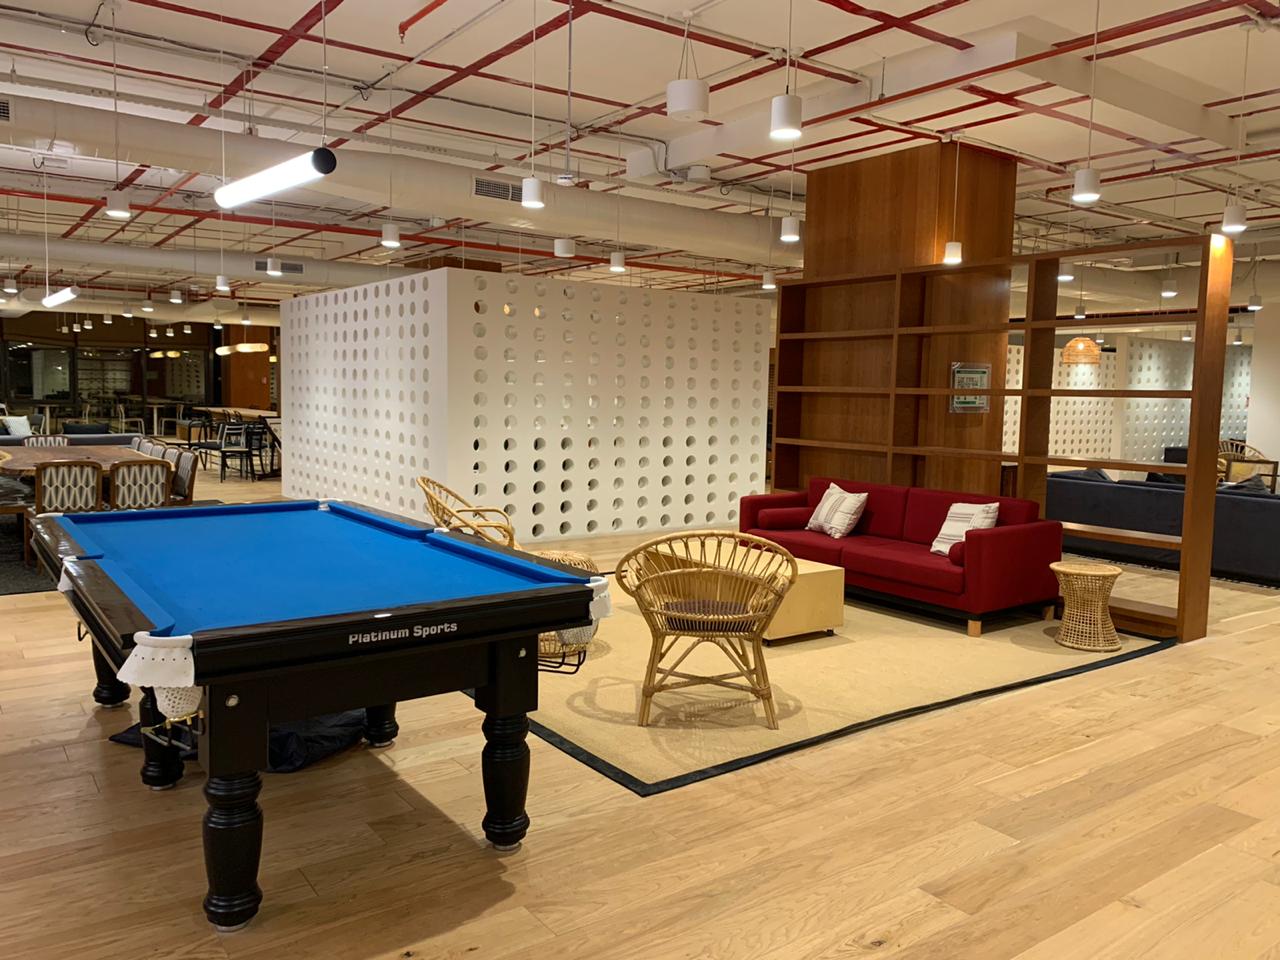
Commercial interior contractor supervising office fit-out execution in Mumbai

Most businesses searching for a "commercial interior designer" in Mumbai actually need something else: a contractor who can execute the design, not just draw it. That distinction costs businesses time and money more often than it should.

Civil & Interior Co works as a commercial interior contractor in Mumbai, handling the design-build execution of offices, retail stores, and commercial spaces from civil work through to final handover. This page explains what that means in practice, what it costs, and what to check before you sign with anyone.

What Does a Commercial Interior Contractor Actually Do?

A commercial interior contractor, sometimes referred to as a commercial fit-out contractor, is responsible for turning an approved interior design into a built, functioning space. That includes civil work, electrical and HVAC coordination, flooring, ceiling, partitions, furniture placement, and final finishing.

This is different from pure design work, which stops at drawings and mood boards. A contractor picks up where the designer's scope ends, or in a design-build model, handles both under one roof.

For a business fitting out an office or store, this matters because execution is where most delays and budget overruns actually happen, not in the design stage.

Commercial interior contractor civil and MEP work at site, Mumbai MMR

Commercial Interior Contractor vs Interior Designer: What's the Difference

Businesses often assume "interior designer" and "interior contractor" mean the same service. They don't, and mixing the two up is one of the most common reasons commercial fit-out projects run late.

Interior Designer Interior Contractor Design-Build Contractor
Core deliverable Concept, layout, mood boards, 3D renders Civil work, execution, on-site build Design + execution under one team
Site responsibility Usually none, or limited supervision Full site execution and supervision Full site execution and supervision
Vendor coordination Recommends vendors Manages vendors and subcontractors directly Manages vendors and subcontractors directly
Single point of accountability No, handoff to contractor required Yes, for execution only Yes, for design and execution
Typical for Businesses that already have an execution partner Businesses with an approved design ready to build Businesses that want one team, one timeline, one point of contact

If you already have a finalised design and just need it built, a contractor is the right fit. If you want one team accountable from concept to keys-in-hand, a design-build contractor removes the handoff gap between designer and builder, which is usually where delays start.

Our Commercial Interior Fit-Out Process in Mumbai

A fit-out that runs on schedule almost always comes down to how the first two weeks are planned, not how fast the actual construction moves. Here is how the process typically runs.

01 Step 01 · Before any design or costing conversation

Site Assessment and Scope Definition

Before any design or costing conversation, the site gets measured and audited: structural condition, existing electrical and plumbing points, fire safety compliance, society or building management restrictions, and working-hour permissions. Skipping this step is the single biggest cause of mid-project cost revisions.

  • Structural audit
  • Fire compliance
  • Building permissions
02

Design and Approval

For design-build scope, layouts, material selection, and 3D visuals are finalised and signed off before execution starts. Locking the design before work begins avoids the change-order costs that come from mid-construction revisions.

Step 02 · Design locked before site work
03

Civil and MEP Execution

This covers flooring, partitions, false ceiling, electrical, HVAC ducting, plumbing where applicable, and fire safety work. On commercial sites, this stage runs in a fixed sequence to avoid rework, civil first, then services, then finishes.

Step 03 · Civil · Services · Finishes
04

Furniture, Fixtures, and Branding Elements

Workstations, seating, signage, reception counters, and branded elements go in once the shell is ready. For retail fit-outs, this stage also includes fixtures, display units, and lighting calibrated to the brand's visual identity.

Step 04 · Once the shell is ready
05

Quality Check and Handover

A final walkthrough against the approved design and a punch list of any pending items happens before handover, along with documentation for warranties and maintenance.

Step 05 · Punch list · Warranties

What a Turnkey Interior Contractor in Mumbai Actually Handles

"Turnkey" gets used loosely in this industry, so it is worth being specific. A commercial turnkey civil and interior contractor takes ownership of the entire scope, civil work, MEP, furniture, and finishing, under one contract and one project timeline.

The advantage is straightforward: one point of contact, one schedule to track, and no gaps in accountability between trades. The trade-off worth understanding is that turnkey pricing bundles multiple trades together, so it is harder to benchmark against a single-trade quote. Ask for a trade-wise cost breakdown even within a turnkey contract, so you know what you are paying for at each stage.

Commercial turnkey interior contractor site work in progress, Mumbai

Corporate Office Interior Contractor Services in Mumbai

Office fit-outs carry constraints that retail and hospitality projects usually don't: strict handover deadlines tied to lease start dates, work often happening after business hours in occupied buildings, and IT and data cabling that has to be sequenced correctly with electrical work.

As an office interior contractor in Mumbai handling corporate fit-outs, the scope typically covers workstation layouts, cabin and meeting room construction, server and IT room preparation, HVAC zoning for different departments, and compliance with the building's fire and safety norms.

Office fit-out contractors working across Mumbai, Thane, and Navi Mumbai commercial buildings also need to account for society NOCs, lift and loading restrictions in high-rise commercial towers, and working-hour permissions, all of which affect the real timeline more than the construction itself does.

Corporate office interior fit-out with workstations and false ceiling, Mumbai

Cost of Commercial Interior Fit-Out in Mumbai

Costs vary by finish level, MEP complexity, and site condition, but this range gives a realistic starting point for budgeting conversations.

Fit-Out Type Approximate Cost per Sq. Ft. What Drives the Range
Basic corporate office fit-out ₹900 – ₹1,400 Workstations, basic ceiling, standard flooring
Mid-range corporate office fit-out ₹1,400 – ₹2,200 Cabins, branded reception, AC ducting, better finishes
Premium corporate/HNI office fit-out ₹2,200 – ₹3,500+ Custom furniture, premium finishes, advanced MEP
Retail store fit-out ₹1,200 – ₹2,800 Brand fixtures, lighting design, flooring type
Restaurant/F&B fit-out ₹1,800 – ₹3,200 Kitchen MEP, exhaust systems, seating density

These are indicative ranges only. Actual cost depends on scope, site condition, material selection, and current market rates, and should always be confirmed with a detailed, itemised quote rather than a single per-square-foot number, since two spaces at the same rate can carry very different scopes.

For a category-wise breakdown of where the money goes, read our guide to corporate office fit-out cost in Mumbai, or contact us for an itemised quote on your space.

Common Mistakes Businesses Make When Hiring an Interior Contractor

Most fit-out problems are avoidable and tend to repeat across projects. Here's what to watch for before you sign a contract.

  • Choosing the lowest quote alone. A quote that is significantly below the others is usually missing scope, not offering better value. Ask what's excluded before comparing numbers.
  • No written scope of work. Verbal agreements on what's included lead to disputes later. Get a line-item scope document, not just a lump-sum quote.
  • Skipping site due diligence. Building restrictions, working hours, and existing electrical load capacity should be checked before finalising a timeline, not discovered mid-project.
  • No single point of accountability. Hiring a designer and contractor separately without a clear handoff process often means each blames the other for delays.
  • Ignoring fire and safety compliance early. Retrofitting compliance after construction is more expensive than building it in from the start, especially for commercial occupancy certificates.
  • Ambiguous payment milestones. Payment terms tied to vague progress descriptions rather than specific, verifiable stages make it hard to hold a contractor accountable.

Our checklist for appointing an office interior contractor in Mumbai covers the documents and building-specific questions to settle before you sign.

How to Choose the Right Commercial Interior Design & Build Company in Mumbai

Use this as a shortlist checklist before signing with any contractor.

  • Do they provide a detailed, trade-wise cost breakdown, not just a lump sum?
  • Can they show past commercial (not just residential) project references?
  • Do they manage civil, MEP, and finishing in-house or through subcontractors they directly supervise?
  • Is there one project manager accountable for the full timeline?
  • Do they handle fire safety and commercial compliance documentation?
  • Is the payment schedule tied to verifiable milestones?
  • Do they have experience with your specific building type (high-rise commercial, standalone retail, business park)?
  • Is the warranty and post-handover support clearly defined in writing?
Office fit-out contractor Mumbai reviewing site plan with client

Areas We Serve

Civil & Interior Co executes commercial fit-outs across Mumbai and the wider MMR, including corporate offices, retail stores, and commercial spaces in Mumbai, Thane, and Navi Mumbai. Site visits and scoping are available across these regions before any design or costing commitment.

What Civil & Interior Co Handles

Civil & Interior Co operates across four distinct scopes, rather than a single generic "interior contractor" offering:

  • Key contracting for interior and design firms. Design and architecture firms that need on-ground execution support bring Civil & Interior Co in as the contracting partner, so the design firm keeps client ownership while execution is handled independently.
  • Commercial turnkey interior and civil work. Full scope, civil through finishing, under one contract for businesses that want a single accountable team rather than coordinating trades themselves. See our commercial civil construction scope.
  • Retail, hospitality, and healthcare fit-outs. Execution for space types with their own compliance and operational constraints, such as kitchen MEP for F&B or infection-control-aware finishes for healthcare. See retail store fit-out execution, hospitality fit-out execution and healthcare interior execution.
  • Project management consultancy. Independent project management consultancy for businesses that already have a contractor or design team in place but want a project manager tracking scope, cost, and timeline on their behalf.
Retail store interior fit-out execution by commercial contractor

Recent Project Scope

Execution track record across commercial, healthcare, and hospitality fit-outs:

Project Location What It Demonstrates
Asian Paints Colour Academy Coimbatore, Trivandrum, Surat, Vijayawada, Ahmedabad Turnkey execution repeated across five separate academy locations for the same corporate client
Dr Agarwal Eye Hospital Kolkata, Tumkur, Vashi A 90-day design-and-build delivery at Tumkur, and a live-site expansion at Vashi with the facility operational throughout
Al-Amal Diagnostic Kurla, Mumbai A hospital fit-out completed in 6 days
Sequel Café BKC and Bandra, Mumbai Hospitality fit-out execution repeated across two locations for the same client

See the full project portfolio for additional case studies.

Finished corporate office interior design and build project, Mumbai

Ready to Start Your Fit-Out?

Talk to our team about your office or retail space before you finalise a design or a budget. Share your site details and requirements, and we'll walk you through a realistic scope, timeline, and cost breakdown, with no obligation.

Contact Us for a Site Assessment

Commercial Interior Contractor FAQs

An interior designer creates the concept, layout, and visual plan for a space. An interior contractor executes that plan on-site, handling civil work, MEP, and finishing. A design-build contractor does both under one team.
Basic corporate office fit-outs typically range from ₹900 to ₹1,400 per sq. ft., while premium fit-outs with custom furniture and advanced MEP can go above ₹2,200 per sq. ft. Retail and restaurant fit-outs vary further depending on branding, fixtures, and kitchen MEP requirements.
A mid-size corporate office fit-out (2,000 to 5,000 sq. ft.) typically takes 8 to 14 weeks from design sign-off to handover, depending on site access, working-hour restrictions, and the complexity of MEP work.
Turnkey means the contractor takes full ownership of civil work, MEP, furniture, and finishing under one contract, so the client receives a fully built, ready-to-use space without coordinating multiple trades separately.
Most commercial fit-outs require building management NOCs, and depending on scope, fire safety clearances and structural approvals. A contractor familiar with local commercial buildings should handle this as part of the pre-execution scoping.
It depends on the building's policy. Many commercial towers in Mumbai restrict construction noise and material movement to specific hours or require after-hours work in occupied buildings, which should be factored into the timeline before it's finalised.
Typically: workstation layouts, cabins and meeting rooms, false ceiling, flooring, electrical and HVAC work, IT and data cabling coordination, reception and branding elements, and fire safety compliance.
A general civil contractor handles structural and core construction work. A commercial interior fit-out contractor specialises in the finishing scope inside an existing structure, coordinating trades specific to occupied or soon-to-be-occupied commercial spaces.
A line-item scope of work, trade-wise cost breakdown, payment milestones tied to verifiable progress stages, timeline with buffer for approvals, and warranty terms for work delivered.
Yes. Civil & Interior Co works as a design-build commercial interior contractor, and also operates as a key execution contractor for interior design firms that need on-ground build support for their own client projects.